Rebuilding a Life, One Mod at a Time
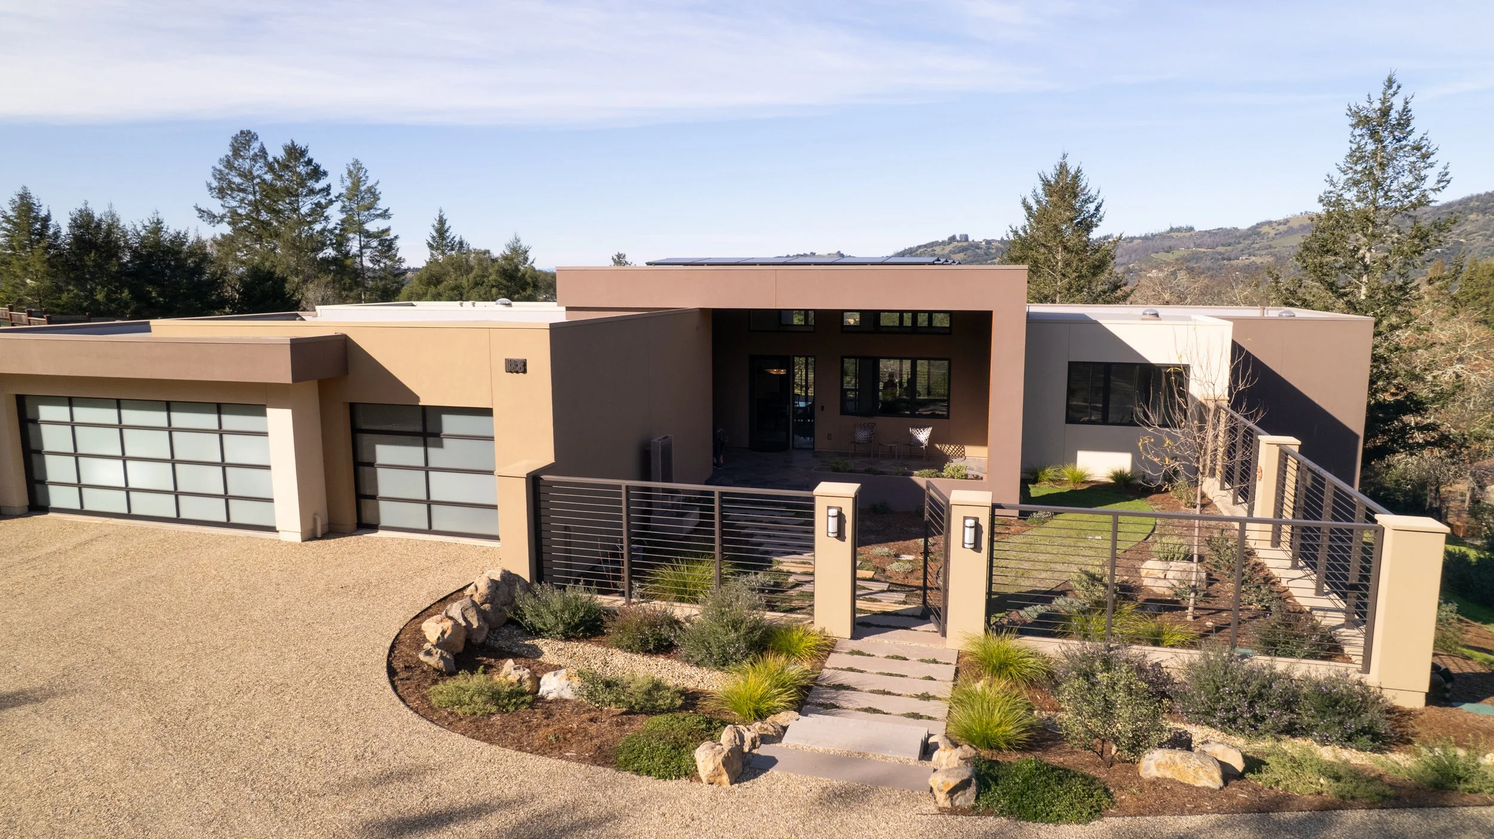
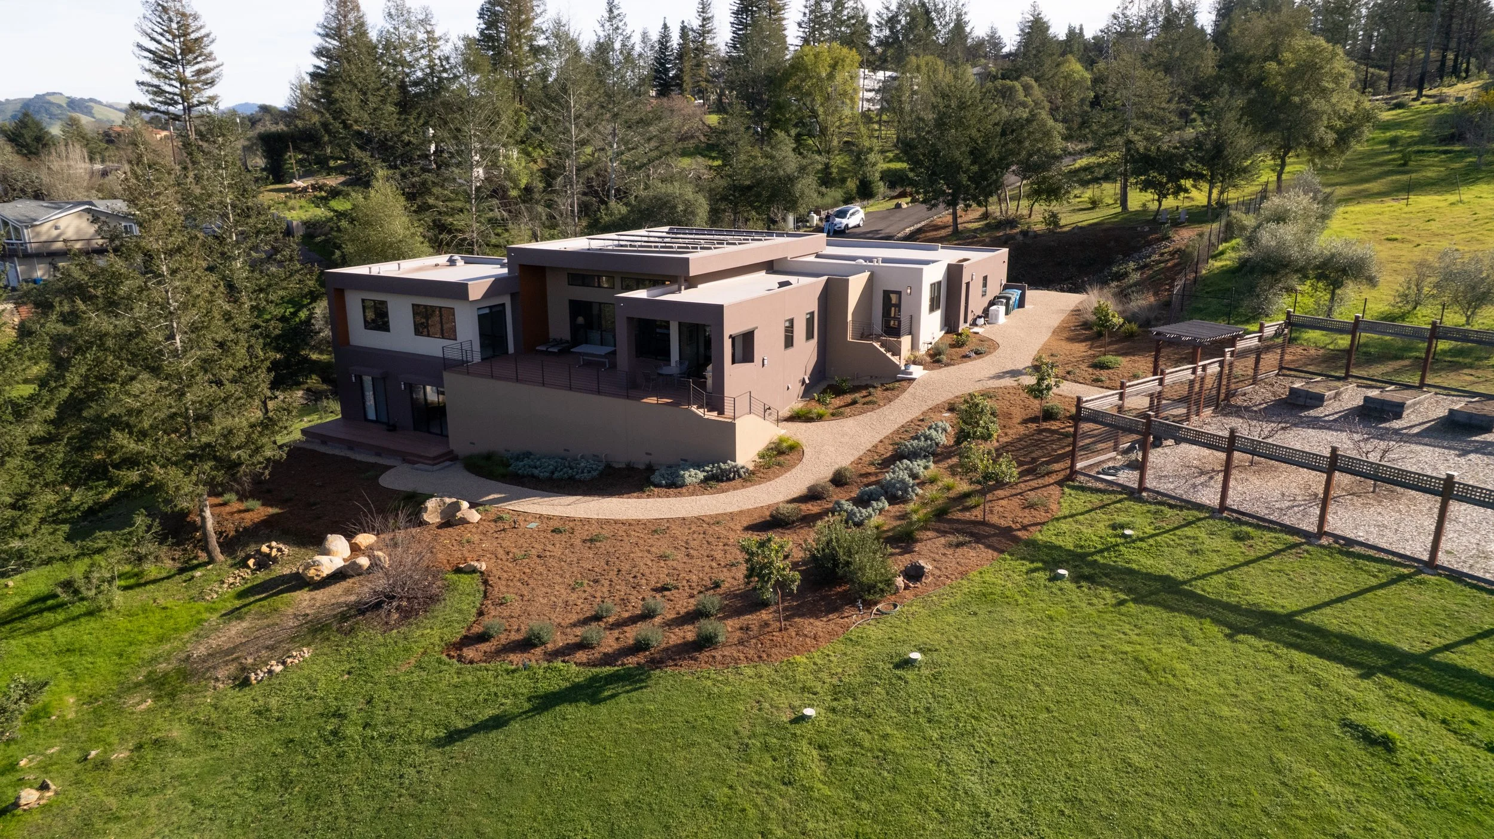
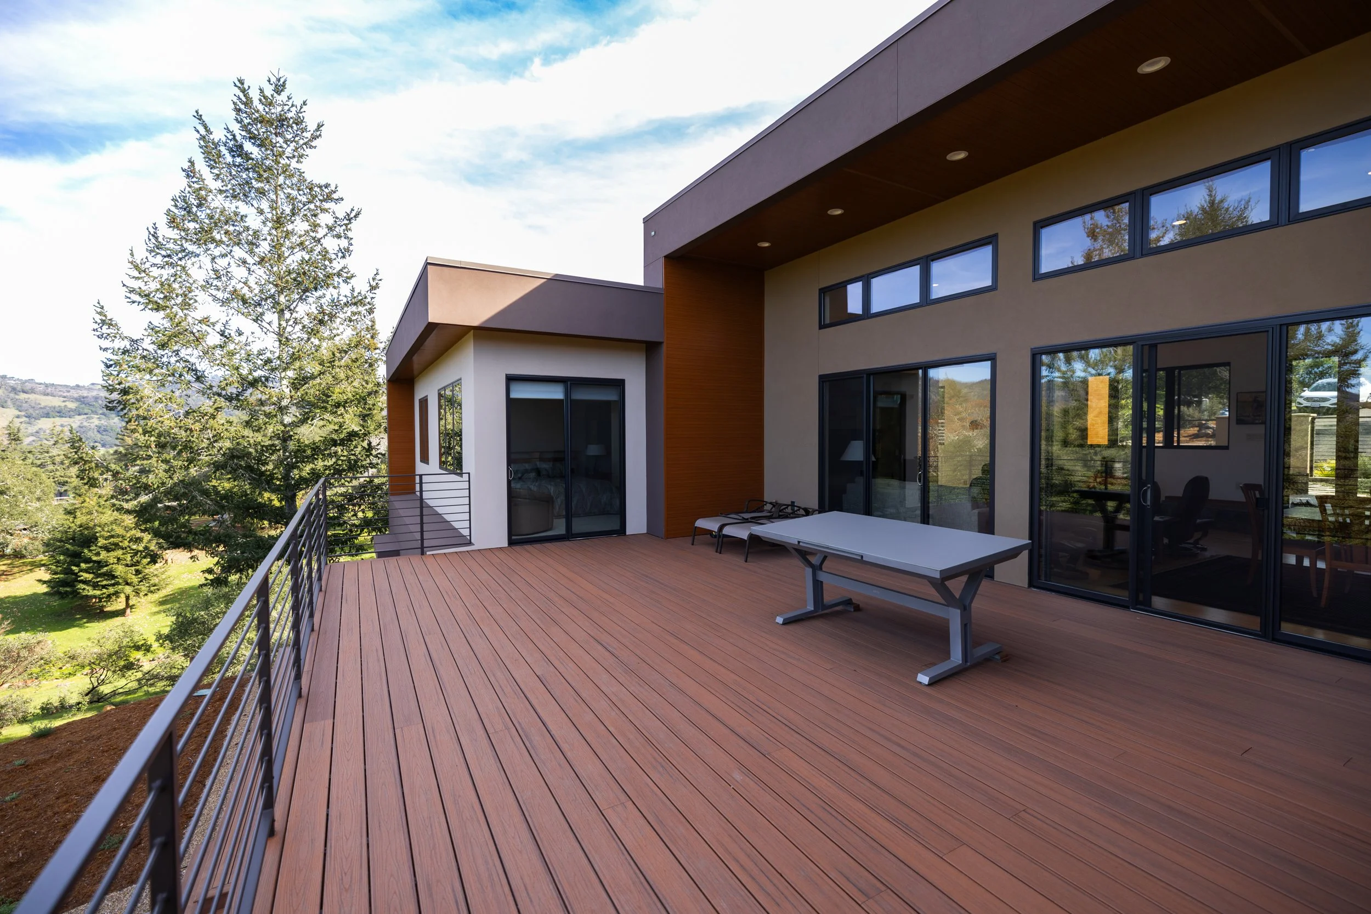
Santa Rosa, California | 10-Module Modern Home | Daylight Basement Design
The Challenge
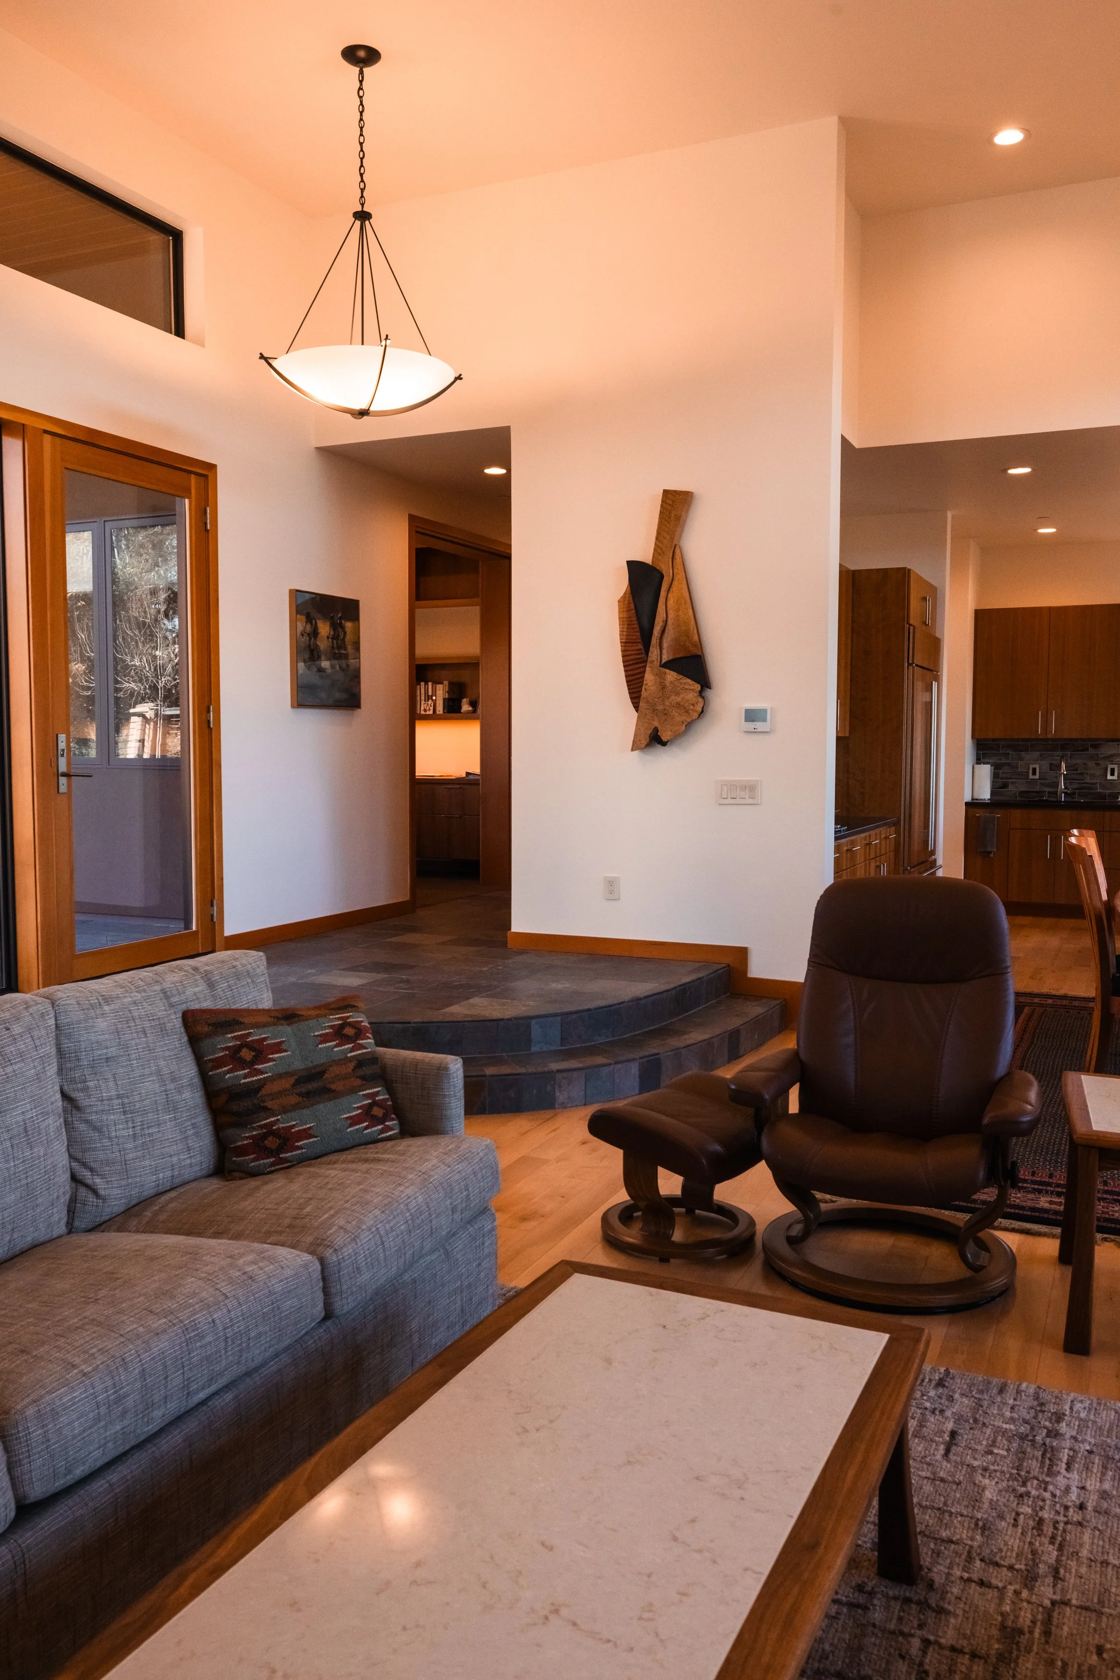
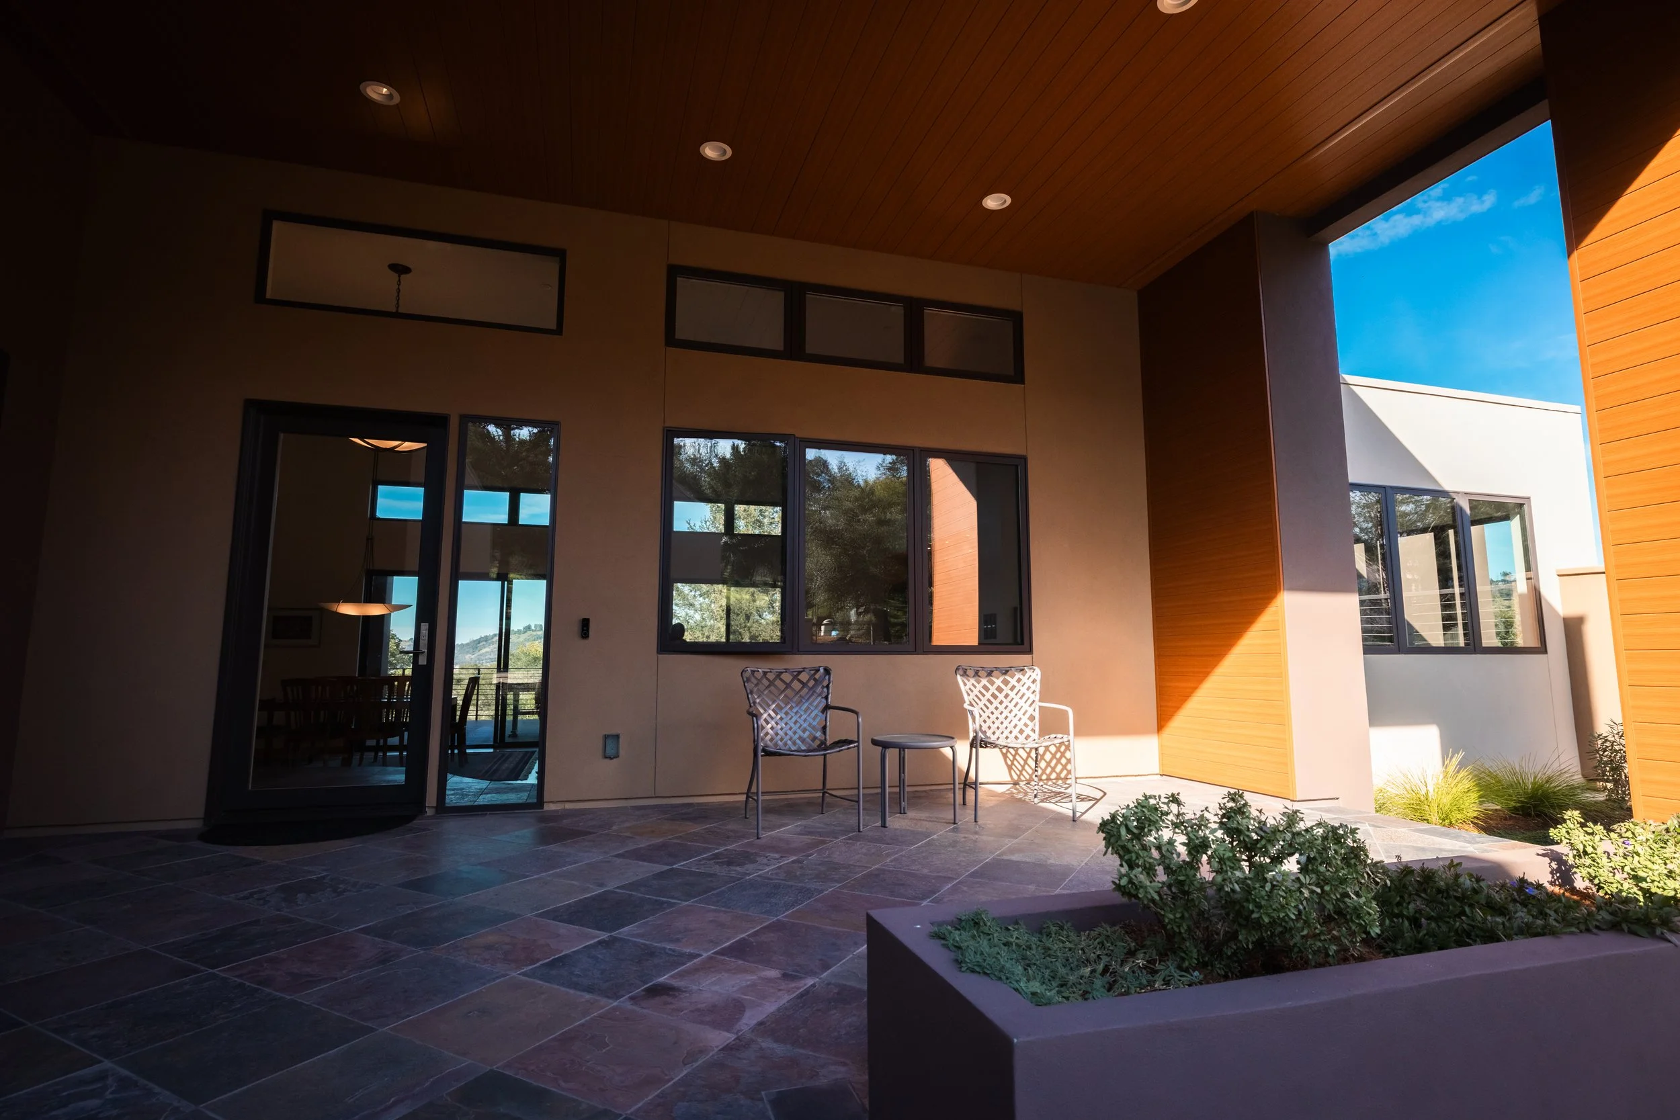
The clients' previous home, a site-built house they had lived in for only about three years after finishing construction, was destroyed in one of the wildfires that have periodically swept through Northern California. Rather than start fresh with something new, the clients had one clear request: rebuild it almost exactly as it was — same layout, same finishes, same feel, inside and out.
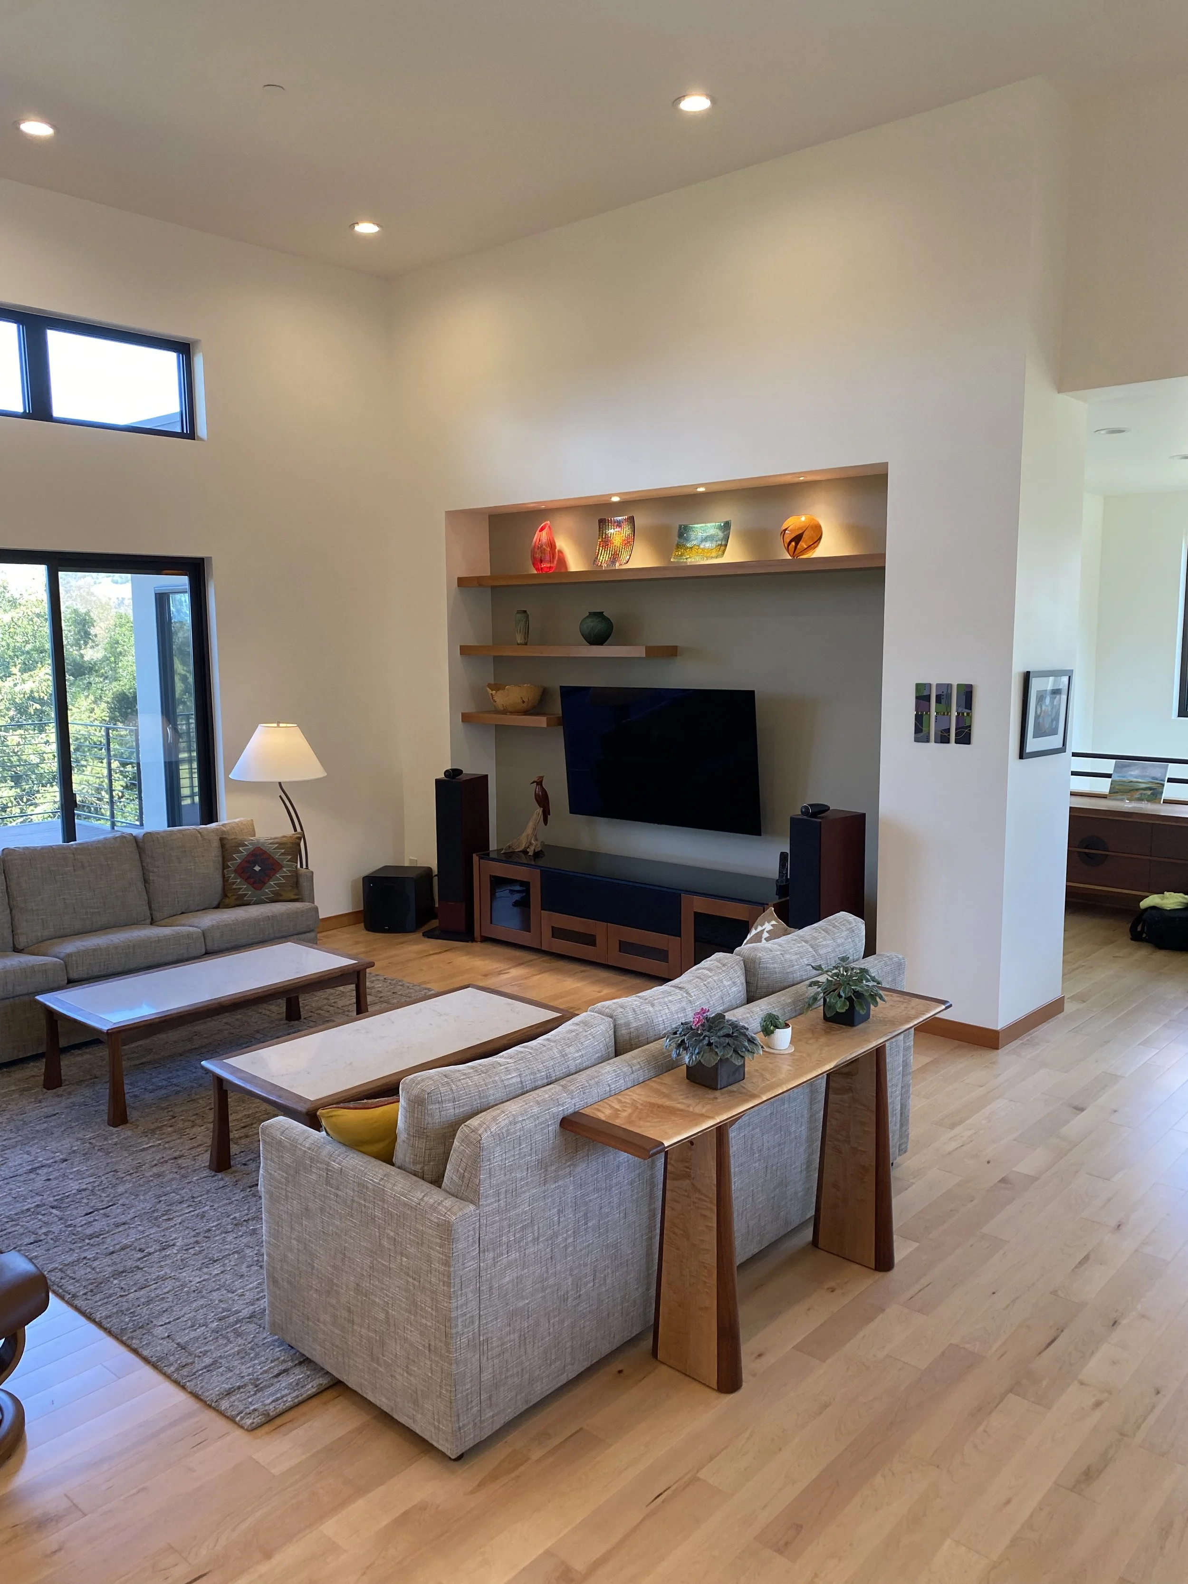
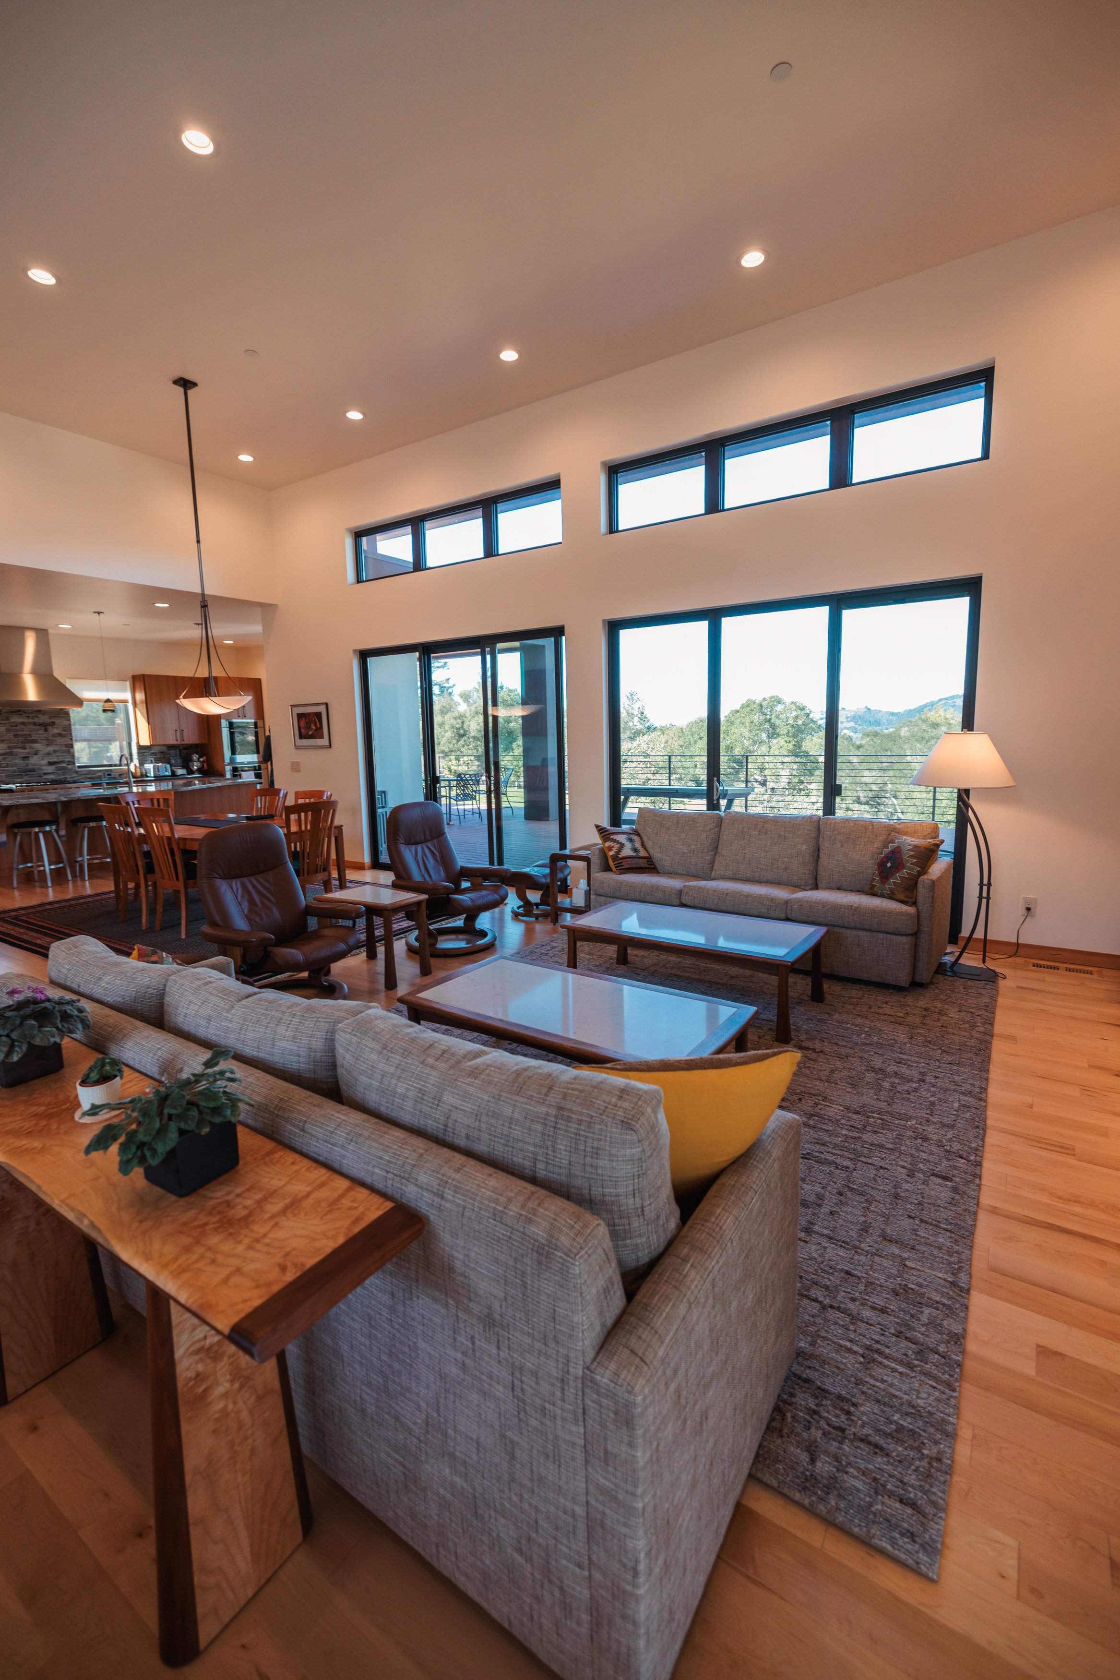
That meant translating a home that had been designed and built entirely on-site into something that could be manufactured in a modular environment, without losing what made it theirs. Every detail mattered: the flooring, the cabinetry, the countertops, the exterior look. The goal wasn't a new house. It was their house, again.
The Partnership
The clients and their architect came to Elevate Modular specifically for this challenge, and the project came together through a close collaboration with Toby Long and his team at Clever Homes, who designed the modular replacement home. Matching a fully custom, site-built home's finishes and character in a modular build took careful coordination between the architect, the design team, and the factory — but the result stayed true to the original.
The Result
For clients who were both retired and settling into a well-earned final chapter, this home wasn't just shelter — it was their passion project, rebuilt. Watching a couple recover something so personal after losing it to a fire is the kind of outcome that stays with the whole team: the factory, the employees, the architects, everyone involved.
It's projects like this one — where the relationship with the client runs as deep as the craftsmanship — that represent what Elevate Modular is most proud of. The house was built, delivered, and loved, and the clients are still enjoying it today.